
Custom Walk-in Closets, Bedroom Cabinets, and Home Offices Columbus Ohio
Bedroom
A bedroom can be one of the hardest rooms in the house to keep organized. It’s where clothing ends up, extra blankets get stored, paperwork collects, and kids tend to make the biggest messes. Add in a small closet, an awkward wall or sloped ceiling, or a spare bedroom that doubles as a home office, and standard furniture doesn’t always solve the problem.
Organize Daily Routines and Offices with Custom Storage
Feicht & Co. designs and builds custom bedroom cabinets and built-ins for homeowners in Columbus who need additional storage and want it to feel like it was always part of the room. Whether that’s a walk-in closet with added shelving or hanging rods, custom wardrobe storage, or home office built-ins polished enough to look professional on camera, we build beautiful bedroom cabinetry that makes each room easier to use, easier to keep organized, and easier to relax in.
Custom Cabinetry Designed Around Your Bedroom
Every bedroom has its own quirks. Some have low windows that make furniture placement tricky, sloped ceilings, narrow walls, older trim, or a closet that is too small to do much. A spare bedroom might need to work as an office during the week and still feel comfortable for guests on the weekend.
Instead of starting with a standard dresser, desk, or shelving unit and trying to make it fit, we start with the room itself.
We study the room’s shape, size, flooring, hardware, and trim details, then build cabinetry that fits your space — cabinets sized to your walls, depths adjusted so walkways stay clear, and drawers sized for what you actually want to store, without ever making the bedroom feel crowded.
If you already have all-white or stained wood pieces in the room, we’ll tie in those same details to match your existing furniture, giving your new cabinetry a natural, integrated feel.
Custom Walk-In Closets Built for the Way You Get Ready
Walk-in closets are one of the best features a master bedroom can have, but not all walk-ins are built alike. A closet with one long rod and a shelf above it may hold a lot, but it won’t necessarily help you store what you need or find your clothing, shoes, or accessories any faster.
Some people prefer to fold their clothes and keep them in drawers; others need more hanging space or a better place for shoes, handbags, jewelry, or seasonal clothing. The right design depends on your routine, not just the square footage.
We build custom walk-in closets around what you own and how you get ready. We can create a custom closet layout to include a short hanging rod for shirts or pants, or one higher up so dresses and long garments don’t touch the floor. If you collect shoes or jewelry, we can design a custom shoe organizer or jewelry drawers that keep earrings and necklaces separated so they never get tangled. Instead of a hamper sitting out in the open, we can build one directly into your cabinetry, tucking away both the sight and the smell. In larger walk-in closets, we can build a drawer island with a countertop above it — a dedicated place to sort, fold, and prepare outfits.
The benefit isn’t just having more places to put things. It’s being able to organize what you have, see everything at a glance, and avoid the daily frustration of digging through crowded shelves or overstuffed rods.
When the closet works the way it should, the whole bedroom tends to feel calmer — there’s less overflow landing on chairs, dressers, and floors, because the closet is finally doing the job it was meant to do.
Home Office Built-in Cabinetry
Running a business or working from home isn’t easy. Distractions aside, creating a home office environment conducive for work, that feels as functional as a commercial space can be a challenge. Especially when that same room needs to double as a guest bedroom when family or friends come to town. Getting real use out of every inch of the room is what makes a dual-purpose space actually work.
Small details matter: desk height, cabinet depth, outlet access, printer placement, shelf spacing, and cord management all affect how the space works day to day. Planning those details into the cabinetry from the start is far easier than trying to work around them later.
We custom build a variety of home office systems, including:
- Closed cabinets to hide office supplies
- Wall-to-wall drawers or pullout filing cabinets to keep paperwork organized.
- Cabinets to fit printers or laptops for easy access
- Bookshelves and open shelving storage for decor and professional video back drop
- Custom built in wall desks
From upgrading your desk space and expanding your work area to adding cabinets and shelving, we create a professional environment suited to your workday, one that still feels like part of the home.
Bedroom Cabinetry That Adds Storage Without Crowding the Room
Bedrooms need storage, but too many separate furniture pieces can make the room feel busy, a dresser on one wall, a bookshelf on another, nightstands that don’t quite match the bed frame. Individually, each piece does its job. Together, they can leave the room feeling pieced together instead of finished.
Custom bedroom cabinets give you a cleaner, more unified way to add storage. Depending on the room, built-ins can include drawers, cabinet doors, open shelving, hanging space, or a mix of storage types — for clothing, linens, books, keepsakes, seasonal items, or anything else that needs a better place to go.
For bedrooms with limited closet space, custom wardrobe cabinets can be a strong option. They can add hanging storage, drawers, and shelves without looking like a temporary fix. A built-in wardrobe can be designed to fit a specific wall and coordinate with the rest of the room, which helps it feel like a permanent part of the space rather than an add-on.
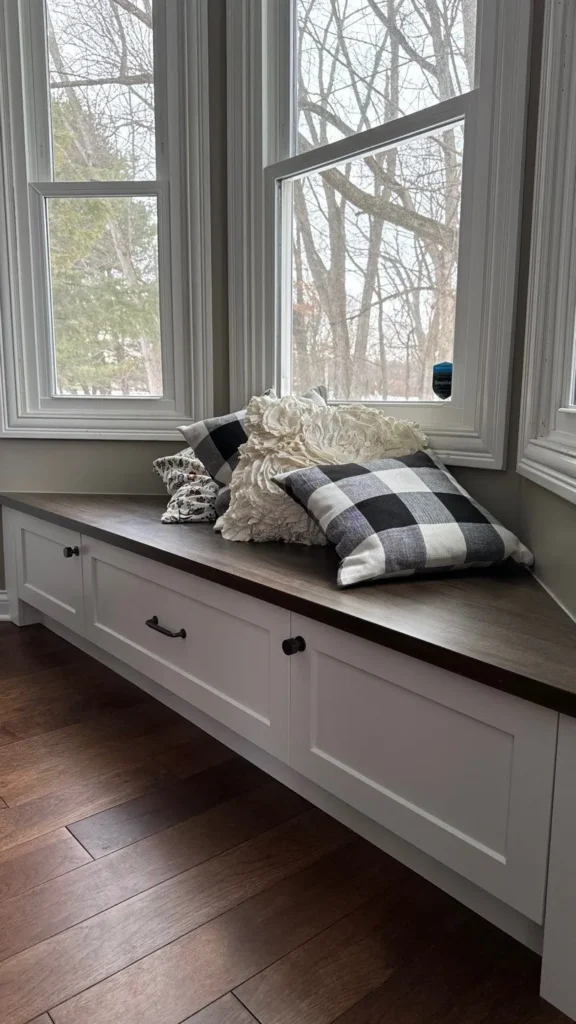
Window seat storage is another option that works well in bedrooms. A custom bench built under a window adds seating and hidden storage without taking over the room. Drawers, lift-top compartments, or surrounding shelves can turn an unused area into something practical.
Bedside built-ins can also help bring a room together. Instead of relying on separate nightstands, a custom design can include floating cabinets, drawers, shelves, or a full wall treatment around the bed, a more finished look, while still keeping everyday essentials close at hand.
Our Custom Cabinet Process

STEP 1
Contact us and Share Your Bedroom Ideas
Every project starts with a conversation. Some homeowners come to us with inspiration photos and a clear direction; others aren’t sure yet, and that’s fine too. We learn what you like, what isn’t working, and what you want the finished room to feel like. Measurements, photos, color ideas, material preferences, and cabinet styles you’re drawn to all help guide the conversation.

STEP 2
Refine Cabinet Design & Measurement
Once you’ve chosen us for your project, we send our team to your home to precisely measure and work through the design details together including cabinet dimensions, drawer placement, shelving, finish direction, hardware, and storage features. When it helps, 3D renderings give you a clear sense of how the finished cabinetry will look before we ever begin the build.

STEP 3
Build Your Handcraft Cabinets
Once the design is finalized, we craft your cabinetry in our shop in Galena, pairing precision milling technology with genuine handcrafted attention. We use responsibly sourced, domestically produced materials wherever possible, finished with top-of-the-line hardware built to last. We prepare your entire project and keep the mess in our shop so installation is fast, clean, and efficient to disrupt your life as little as possible.

STEP 4
Install and Enjoy!
As a full-service company, we install with our own highly trained, on-staff team — the same team that collaborates with our project managers, designers, and craftsmen from day one. That continuity is what makes the experience feel cohesive from start to finish. Once installation is complete, your room is ready for countertops, flooring, or any final finishes, so you can start enjoying the calm, elevated space you’ve been picturing.
Custom Bedroom Storage Solution for Columbus and Central Ohio Homes
Feicht & Co is located in Galena, northeast of Columbus.. We serve homeowners in greater Columbus and nearby communities:
- Bexley
- Canal Winchester
- Columbus
- Delaware
- Dublin
- Gahanna
- Hilliard
- Lewis Center
- Marysville
- New Albany
- Pataskala
- Powell
- Sunbury
- Upper Arlington
- Westerville
- Worthington
Our work fits a wide range of homes, from older Columbus houses with unique measurements to newer Central Ohio builds that need a more personalized finish. Whether you need to update your closet to keep organized, redesign a bedroom to accommodate a home office, or customize your bedroom to fit your lifestyle, we can build a tailored solution that feels easier to use and looks great.
Custom Cabinet Testimonials
“Friend and took a lot of time to restore it. The table was perfect, but it needed a bench to go with it. All of the benches I found either weren’t the right size, or they were going to look completely different from my table. I talked to Andrew about building me a custom bench, and he not only built me the perfect sized bench, but he went above and beyond by building a bench that matches my table exactly. Even the tiniest curves were the same. I get compliments every time someone comes over to my house. It’s so sturdy, and I know will last forever. Thank you Andrew for building our family the most perfect bench for our table!”
Heather P.
“Friend and took a lot of time to restore it. The table was perfect, but it needed a bench to go with it. All of the benches I found either weren’t the right size, or they were going to look completely different from my table. I talked to Andrew about building me a custom bench, and he not only built me the perfect sized bench, but he went above and beyond by building a bench that matches my table exactly. Even the tiniest curves were the same. I get compliments every time someone comes over to my house. It’s so sturdy, and I know will last forever. Thank you Andrew for building our family the most perfect bench for our table!”
Heather P.
“Friend and took a lot of time to restore it. The table was perfect, but it needed a bench to go with it. All of the benches I found either weren’t the right size, or they were going to look completely different from my table. I talked to Andrew about building me a custom bench, and he not only built me the perfect sized bench, but he went above and beyond by building a bench that matches my table exactly. Even the tiniest curves were the same. I get compliments every time someone comes over to my house. It’s so sturdy, and I know will last forever. Thank you Andrew for building our family the most perfect bench for our table!”
Heather P.
Start Planning Custom Bedroom Cabinets, Walk-In Closets, or Home Office Built-Ins
The right cabinetry can make a bedroom calmer, a walk-in closet easier to use, or a home office feel like it truly belongs in the home.
Feicht & Co can help you think through the layout, materials, finishes, and details that make sense for your space. Whether the project starts with a storage problem or a room that just feels unfinished, we can help design and build custom cabinetry around the way you live.
Contact and share your ideas with us, and we can help turn them into a functional, beautifully finished space made for your home. Call or fill out our form today.
Request a Consultation
Frequently Asked Questions About Custom Bedroom Cabinets
Is a custom walk-in closet worth it if the closet is not very large?
It really depends on what you own, what you’d like to store in the closet versus elsewhere in the home, and how you like to get ready. We can design simple organizers that use every inch of the closet, giving you the right mix of hanging space, drawers, shelves, and shoe storage.
We can also design closet organizers for kids’ rooms to store toys and games alongside clothing, freeing up floor space for more room to play.
Can a spare bedroom be designed as both a guest room and home office?
Yes. We can build a desk, closed storage, shelving, and a compact cabinet layout along one wall, while the bed stays on the opposite side of the room, making the most of the space without sacrificing comfort for guests.
Can custom cabinetry help a small bedroom feel less cluttered?
Yes. In a small bedroom, the right built-ins can often replace several separate furniture pieces. By using wall space more intentionally, custom cabinetry can add storage without making the room feel any more compact.
What should we have ready before starting a bedroom cabinetry project?
A few rough measurements, inspiration photos of what you like, and a list of what isn’t working in the room are all helpful starting points. Once we know what needs to change, we can figure out how to make it happen within the space you have.