
Custom Living Room Built-in Cabinets Columbus Ohio
Living Rooms
Living rooms are where custom living room built-ins and cabinets make a real difference. At Feicht & Co., we design and build custom living room cabinetry for homeowners in Columbus who want the room to feel more finished, more useful, and easier to relax in.
Increase Storage and Reduce Visual Clutter with Custom Built-ins
Most living rooms are where families tend to gravitate toward after hours, to spend time with company, unwind in front of the TV, or stretch out on the floor with the kids. Over time, the room collects a little bit of everything: books, blankets, remotes, games, toys, electronics, and whatever else made its way in from the rest of the house.
Most living rooms simply weren’t built with enough storage to keep up. An entertainment center and a side table or two can only hold so much, and once they’re full, everything else ends up stacked on the coffee table or tucked into a corner.
That is where custom living room built-ins and cabinets make a real difference. At Feicht & Co., we design and build custom living room cabinetry for homeowners in Columbus who want the room to feel more finished, more useful, and easier to relax in.
Living Room Cabinetry That Looks Built Into the Home
For many homeowners, custom living room built-ins are less about making a dramatic change and more about making the room feel complete. Good cabinetry should not feel like something that was added just to fill space, it should feel connected to the rest of the home.
We study the trim, flooring, fireplace, ceiling height, wall color, and even the way natural light hits the room. We take dimensions of the entire space and adjust the cabinets to fit accordingly, working around fireplaces, heating vents, and electrical outlets to keep them accessible. Cabinet sizes are adjusted to fit odd shapes and irregular walls, using every inch available with no wasted space.
We also take into account how you use the room, making sure the layout makes sense for the way you actually live day to day. Combining your home’s features, your ideas, and our experience, we shape our designs so your finished cabinetry matches and ties the room together.
The goal is not just more storage, but better storage that fits your lifestyle and looks great.
Cabinets Styles, and Finishes Built for Your Living Room Remodel or New Build
Feicht & Co. builds custom living room cabinetry for homeowners across the Columbus area — new builds and remodels alike. Every project begins with your space, not a set of stock options, and we design cabinetry that coordinates with new or existing finishes to achieve the exact feel you’re after. Some homeowners want a clean, modern media wall. Others prefer natural wood tones, a painted finish, a more traditional profile, or a timeless style built to hold up for decades.
The finish, hardware, door style, drawer layout, and materials shape the final look and affect how a cabinet performs over time with frequent use, cleaning, and toys being bumped into them. We’ll consider how the cabinetry will work alongside your fireplace, flooring, wall color, lighting, and the furniture already in the room.
Details like wood selection, joinery, finish quality, and hardware make a noticeable difference in how cabinetry looks and feels over time. Our goal is cabinetry that feels balanced, durable, and true to your home’s character — not added, but integrated.
Custom Cabinet Features We Build in Living Rooms
Every living room calls for something a little different, depending on how you use the space and what needs to fit around it — couches, seating, TVs, and everyday storage. We help homeowners create the living room they’ve always wanted with cabinetry and built-ins such as:
- Open shelving for books or decorations
- Closed-door cabinets for movies, games, and consoles
- Cabinets or shelving adjacent to a fireplace as a beautiful focal point display
- Media walls for TVs to hide ugly cords and sound systems
- Deep drawer storage for blankets and kids’ toys
- Wine or cocktail display cabinets with glass paneling
From rustic wood designs around a fireplace to modern finishes around a mounted TV, custom built-in cabinetry gives your living room a high-end feel while adding real function and long-term value to your home.
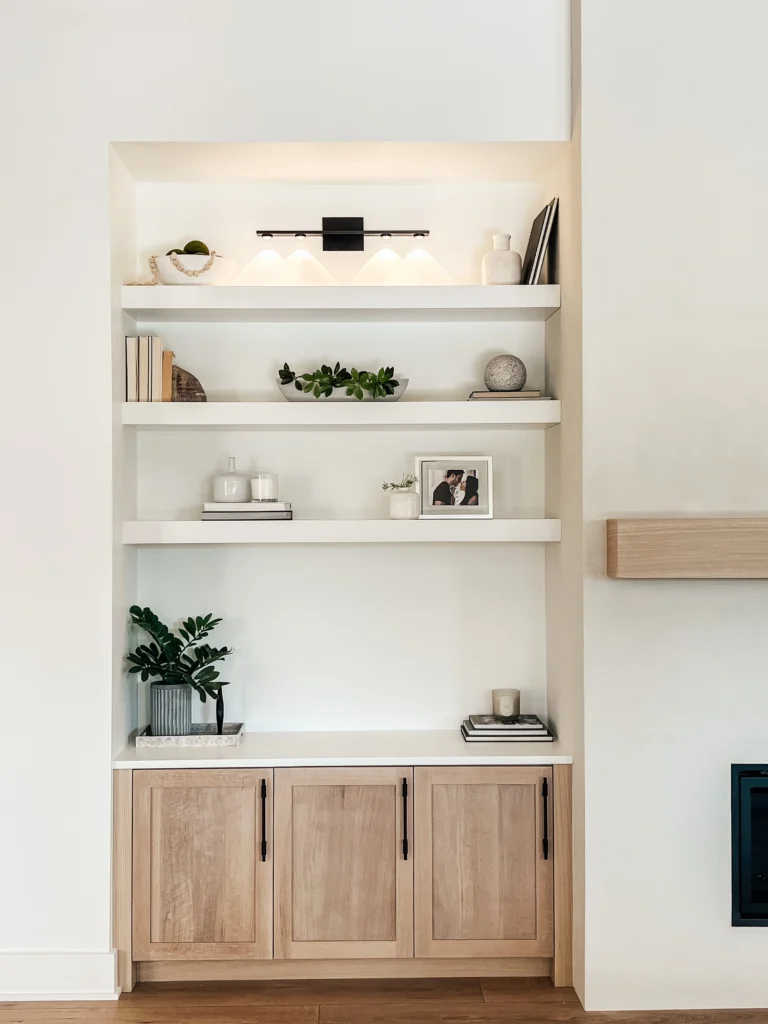
Details like these bring order to a living rom without ever making it feel overly complicated.
Our Custom Cabinet Process

STEP 1
Contact us and Share Your Living Room Ideas
Every project starts with a conversation. Some homeowners come to us with inspiration photos and a clear direction; others aren’t sure yet, and that’s fine too. We learn what you like, what isn’t working, and what you want the finished room to feel like. Measurements, photos, color ideas, material preferences, and cabinet styles you’re drawn to all help guide the conversation.

STEP 2
Refine Cabinet Design & Measurement
Once you’ve chosen us for your project, we send our team to your home to precisely measure and work through the design details together including cabinet dimensions, drawer placement, shelving, finish direction, hardware, and storage features. When it helps, 3D renderings give you a clear sense of how the finished cabinetry will look before we ever begin the build.

STEP 3
Build Your Handcraft Cabinets
Once the design is finalized, we craft your cabinetry in our shop in Galena, pairing precision milling technology with genuine handcrafted attention. We use responsibly sourced, domestically produced materials wherever possible, finished with top-of-the-line hardware built to last. We prepare your entire project and keep the mess in our shop so installation is fast, clean, and efficient to disrupt your life as little as possible.

STEP 4
Install and Enjoy!
As a full-service company, we install with our own highly trained, on-staff team — the same team that collaborates with our project managers, designers, and craftsmen from day one. That continuity is what makes the experience feel cohesive from start to finish. Once installation is complete, your room is ready for countertops, flooring, or any final finishes, so you can start enjoying the calm, elevated space you’ve been picturing.
Custom Living Room Cabinets for Columbus and Central Ohio Homes
Feicht & Co is located in Galena, northeast of Columbus.. We serve homeowners in greater Columbus and nearby communities:
- Bexley
- Canal Winchester
- Columbus
- Delaware
- Dublin
- Gahanna
- Hilliard
- Lewis Center
- Marysville
- New Albany
- Pataskala
- Powell
- Sunbury
- Upper Arlington
- Westerville
- Worthington
Our work fits a wide range of homes, from older Columbus houses with unique measurements to newer Central Ohio builds that need a more personalized finish. When people search for custom living room cabinets near me, they’re usually looking for someone who understands detail, proportion, and finish quality — that’s where we focus. Whether you are updating one wall or planning a larger living room improvement, custom cabinetry can help the space feel more organized, more finished, and easier to enjoy.
Custom Cabinet Testimonials
“Friend and took a lot of time to restore it. The table was perfect, but it needed a bench to go with it. All of the benches I found either weren’t the right size, or they were going to look completely different from my table. I talked to Andrew about building me a custom bench, and he not only built me the perfect sized bench, but he went above and beyond by building a bench that matches my table exactly. Even the tiniest curves were the same. I get compliments every time someone comes over to my house. It’s so sturdy, and I know will last forever. Thank you Andrew for building our family the most perfect bench for our table!”
Heather P.
“Friend and took a lot of time to restore it. The table was perfect, but it needed a bench to go with it. All of the benches I found either weren’t the right size, or they were going to look completely different from my table. I talked to Andrew about building me a custom bench, and he not only built me the perfect sized bench, but he went above and beyond by building a bench that matches my table exactly. Even the tiniest curves were the same. I get compliments every time someone comes over to my house. It’s so sturdy, and I know will last forever. Thank you Andrew for building our family the most perfect bench for our table!”
Heather P.
“Friend and took a lot of time to restore it. The table was perfect, but it needed a bench to go with it. All of the benches I found either weren’t the right size, or they were going to look completely different from my table. I talked to Andrew about building me a custom bench, and he not only built me the perfect sized bench, but he went above and beyond by building a bench that matches my table exactly. Even the tiniest curves were the same. I get compliments every time someone comes over to my house. It’s so sturdy, and I know will last forever. Thank you Andrew for building our family the most perfect bench for our table!”
Heather P.
Start Planning Your Built-in Living Room Features
If your living room has a wall, corner, or area with empty space that could be used better, custom cabinetry may be the right next step. Feicht & Co. can help you create custom living room cabinetry that adds storage, character, and a more finished look. We help turn early ideas into a design that feels practical, balanced, and true to your home.
Contact and share your ideas with us, and we can help turn them into a functional, beautifully finished space made for your home. Call or fill out our form today.
Request a Consultation
Frequently Asked Questions About Custom Living Room Cabinet
Are built-in living room cabinets better than freestanding furniture?
Freestanding furniture can work well in some rooms, especially if you like to rearrange things often. Built-in cabinets are often a better fit when you want a more permanent, polished solution — one that gives you more control over size, layout, storage, finish, and how the piece fits the room.
What should I think about before starting a custom living room cabinet project?
Think about how the room is used, what needs to be stored, what you want to display, and whether the cabinetry needs to work around a TV, fireplace, windows, or electronics. Check where your outlets, ductwork vents, and coaxial cable ports are located for TV, internet, or sound systems. These details shape how the cabinetry needs to fit into the room. Reviewing inspiration photos, finish ideas, or making a simple list of storage needs can also be helpful.
Can living room cabinets include both open shelving and closed storage?
Yes. Many living room cabinet designs include both. Open shelving is typically up high for storing books, photos, decor, and display pieces. Closed cabinets are typically located below for games, toys, blankets, electronics, and other items you would rather keep out of sight.
How do I choose the right style for custom living room cabinets?
The best style usually comes from the home itself. Existing trim, flooring, fireplace materials, wall colors, furniture, and the overall age or architecture of the home can all help guide the cabinet design.